


Infrastructure & Manufacturing Facilities
Complete in-house manufacturing, machining and inspection under one roof
Jaidarshan Indocraft Pvt. Ltd. operates a fully integrated plant at Odhav Industrial Estate, Ahmedabad. Melting, centrifugal casting, machining, grinding, honing, inspection and packing are all carried out in-house — nothing is subcontracted. The facility runs more than 130 machines and instruments, including 24 centrifugal casting machines.
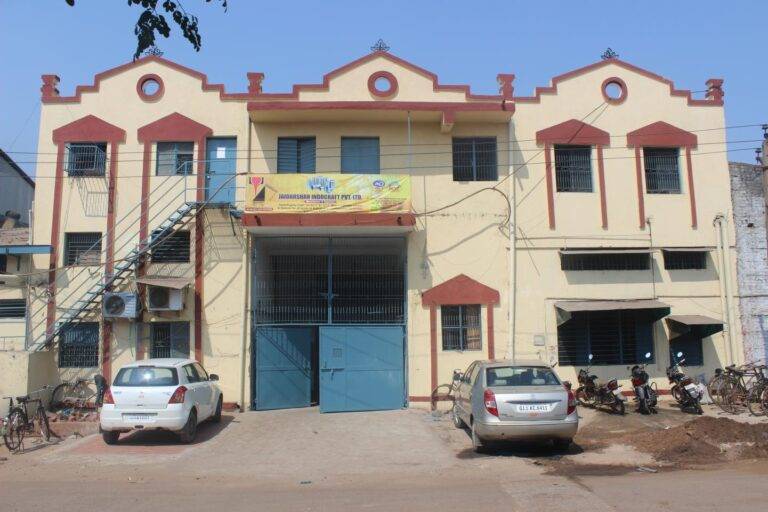
Our manufacturing facility at Odhav Industrial Estate, Ahmedabad.
In-house control at every stage is what allows us to hold a bore tolerance of ± 0.03 mm and to accept custom orders to customer drawings without depending on outside suppliers.
Foundry
| Equipment | Qty |
|---|---|
| Induction melting furnace (2 pots) | 1 |
| Centrifugal casting machines | 24 |
| Metal spectrometer, microscope & C-Si analyser | 1 |
| Molten metal temperature measurement | 1 |
| Cooling tower | 1 |
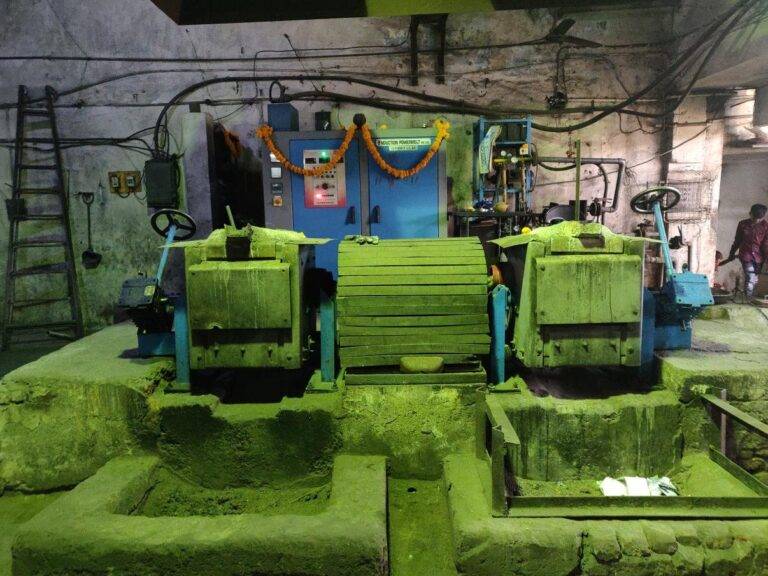
Two-pot induction melting furnace and centrifugal casting dies.
Turning & Lathes
| Machine | Qty |
|---|---|
| Lathe machines (5 ft to 9 ft) | 35 |
| Heavy-duty lathe machines | 5 |
| All-gear lathe machine | 1 |
| CNC turning centre (8 tools) | 1 |
| CNC turning centre (multi-turret, 16 tools) | 1 |
| CNC retrofit lathe (4 tools) | 1 |
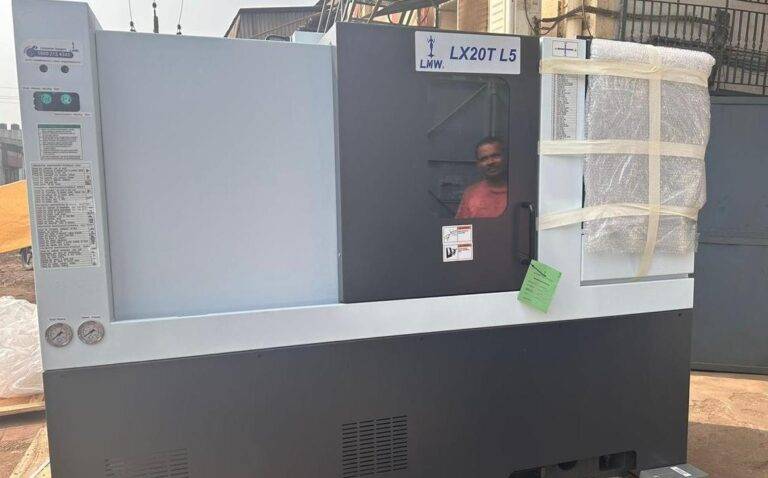
CNC turning centre.
Vertical Turning & Machining Centres
| Machine | Qty |
|---|---|
| VTL boring machine | 2 |
| VTL turning machine | 2 |
| VTL turning machine (12 tools) | 1 |
| VMC, 3 and 4 axis (1000 × 800 × 600 mm) | 3 |
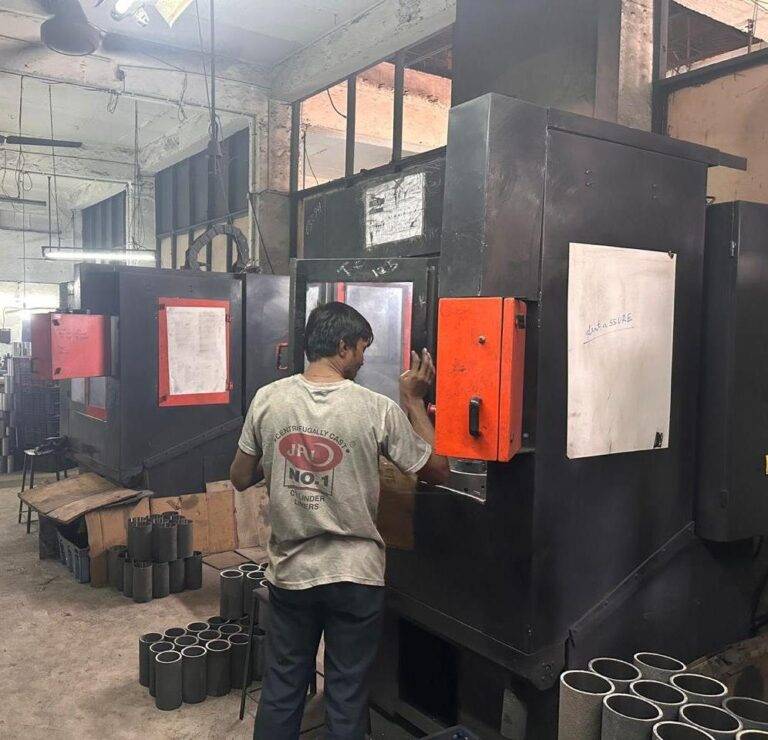
Vertical turning lathe (VTL).
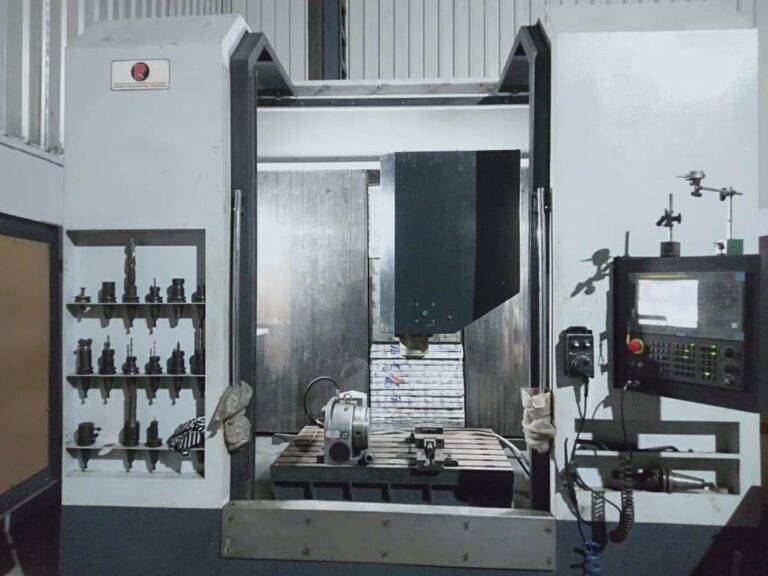
VMC vertical machining centre, 3 and 4 axis.
Boring & Drilling
| Machine | Qty |
|---|---|
| Portable boring machines | 16 |
| Vertical boring machine (dual) | 1 |
| Heavy-duty boring machine (1 metre stroke) | 1 |
| FANUC Robodrill drill-tap centre | 1 |
| CNC drill-tap machine | 1 |
| Pillar drilling machine | 1 |
| Portable drill | 1 |
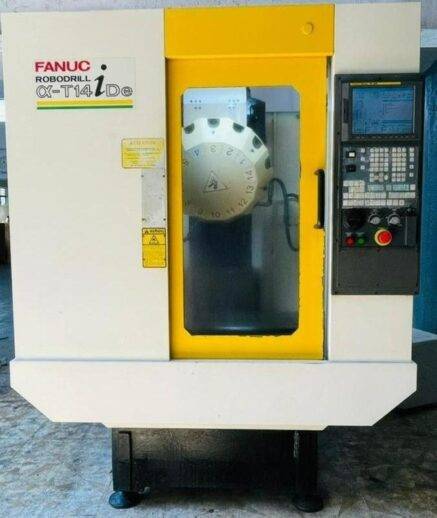
FANUC Robodrill drill-tap centre.
Grinding & Honing
| Machine | Qty |
|---|---|
| Centreless grinding machine | 1 |
| Cylindrical grinding machines | 2 |
| Portable bench grinders | 5 |
| Hard-spot disc grinder | 1 |
| Honing machines (Japanese make) | 2 |
| Plateau honing machine | 1 |
| SPM automatic honing machine | 1 |
| Derby honing machine | 1 |
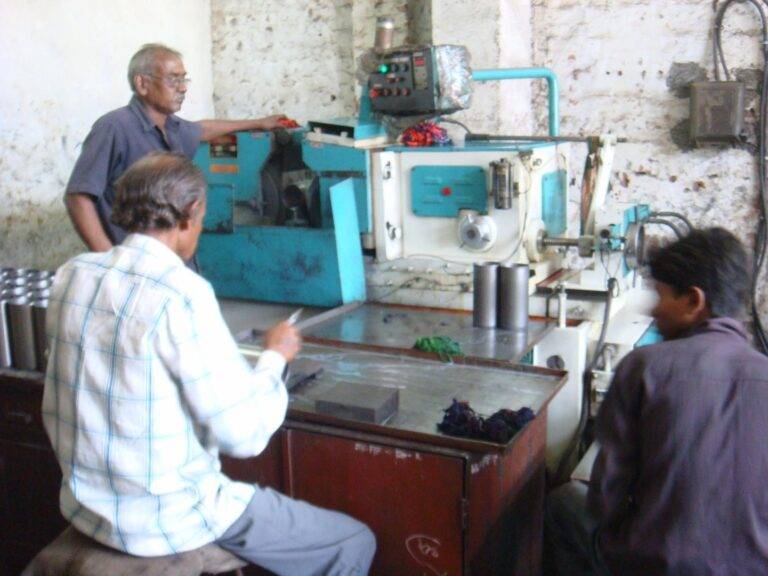
Grinding section.
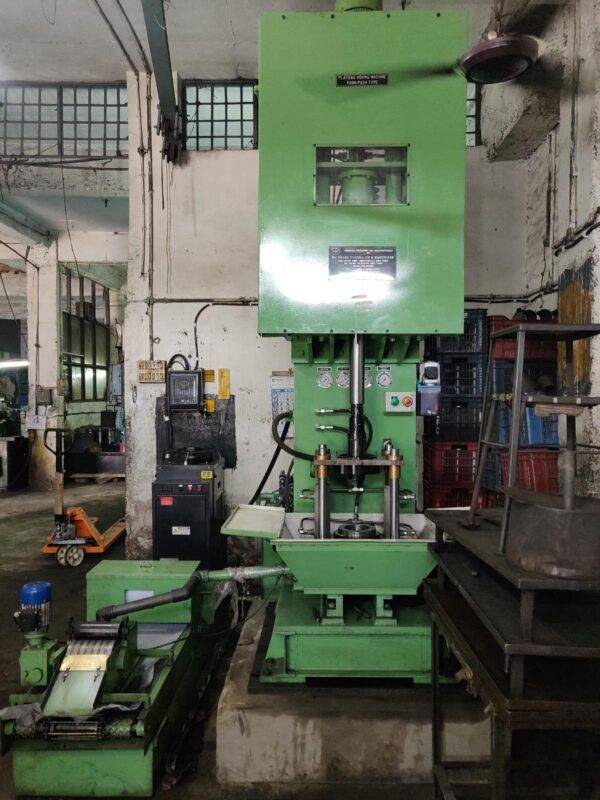
Plateau honing machine — cross-hatch bore finishing.
Inspection & Testing
| Instrument | Qty |
|---|---|
| Optical emission spectrometer — Hitachi Foundry-Master Smart 2, all ferrous grades | 1 |
| Metallurgical microscope — grain architecture, microstructure phases, nodularity | 1 |
| Hardness tester | 1 |
| Portable surface microscope | 1 |
| Surface roughness tester | 1 |
| Pressure testing unit (oil, up to 150 PSI) | 1 |
| Micrometer sets (inch / mm) | Multiple |
| Bore gauge & vernier sets | Multiple |
| Ring gauges and air gauges | Multiple |
| Snap gauges, dial stands, slip gauges | Multiple |
| Special jigs & fixtures (go / no-go) | Multiple |

Hitachi Foundry-Master Smart 2 optical emission spectrometer.
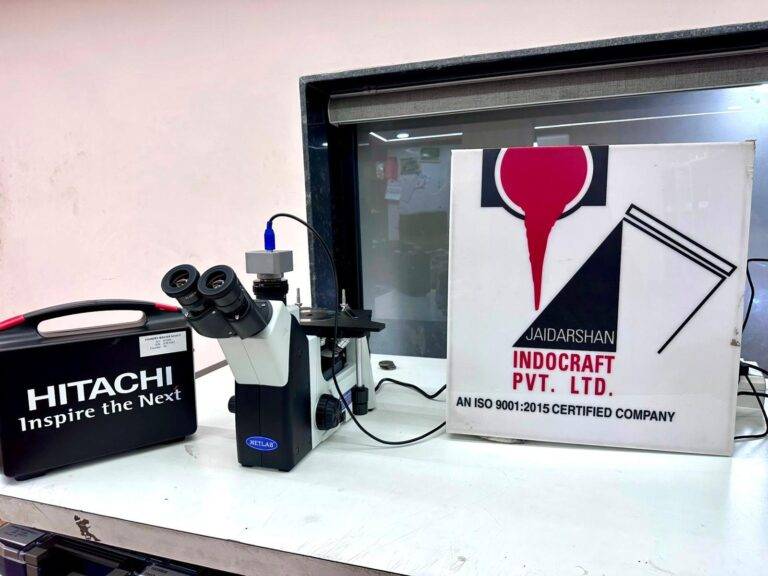
Metallurgical microscope — graphite structure, microstructure phases and nodularity.
Chemical composition is verified on a Hitachi Foundry-Master Smart 2 optical emission spectrometer covering all ferrous grades, with graphite structure, microstructure phases and nodularity examined under a metallurgical microscope. Both are calibrated by certified agencies under our ISO 9001:2015 system.
Marking, Packing & Utilities
| Equipment | Qty |
|---|---|
| Laser marking machines | 2 |
| Pneumatic marking machine | 1 |
| Metal etching marking machine | 1 |
| Automatic oiling and packing conveyor system | 1 |
| Box strapping machines | 2 |
| Air compressors | 4 |
| Scrap separator | 1 |
Three-Stage Inspection
Every order passes through three formal inspection stages:
| 1. Incoming | Raw material inspection against purchase specification. A test certificate is supplied with each consignment. |
| 2. In-process | Stage-to-stage inspection using special jigs and fixtures acting as go / no-go gauges. |
| 3. Final | Dimensional and visual inspection before dispatch, with records maintained under our ISO system. |
All testing machines, instruments and gauges are calibrated by certified calibration agencies under our ISO 9001:2015 system. Production, planning, in-process and final inspection records are maintained for every batch.
Related Pages
Visit or Enquire
Buyers and OEM teams are welcome to audit our facility. To arrange a visit or request our infrastructure documentation:
Call or WhatsApp: +91 93779 67468
Email: info@engineliner.com